
1536 Shallons, Spartanburg, SC 29301













3 Beds
2 Full baths
2322 SqFt
Active
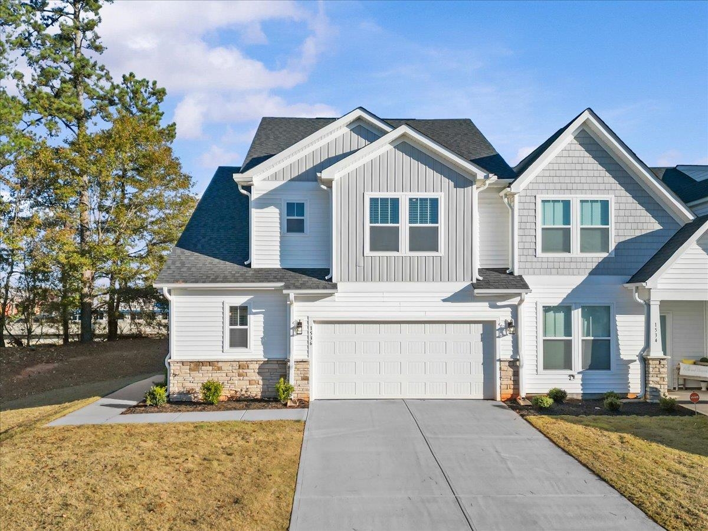
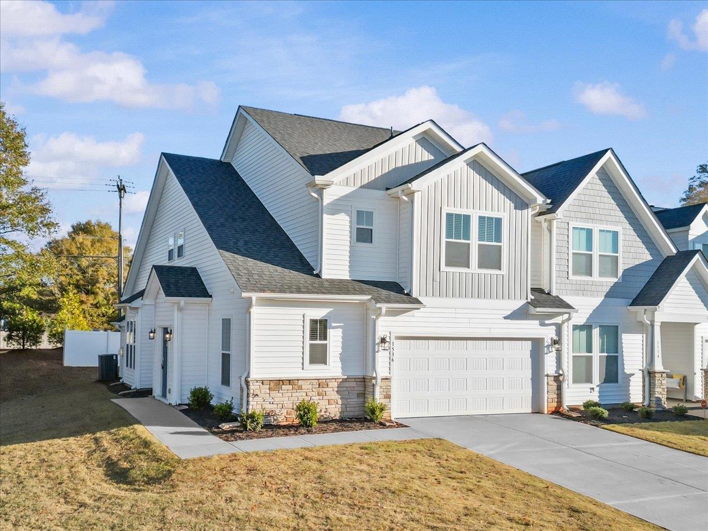
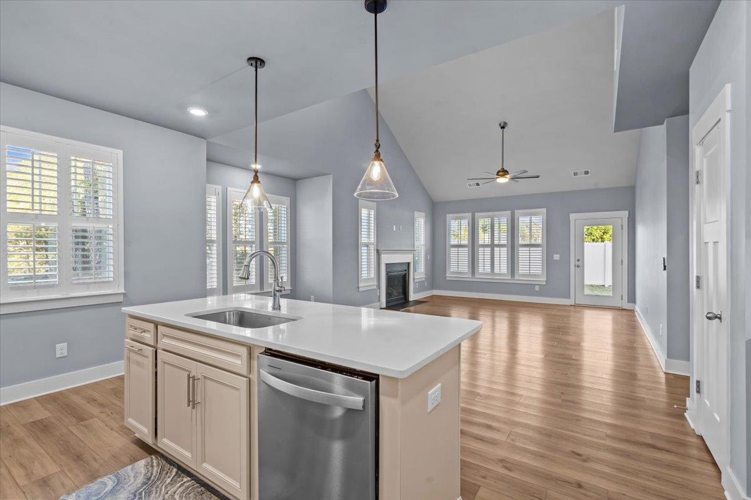
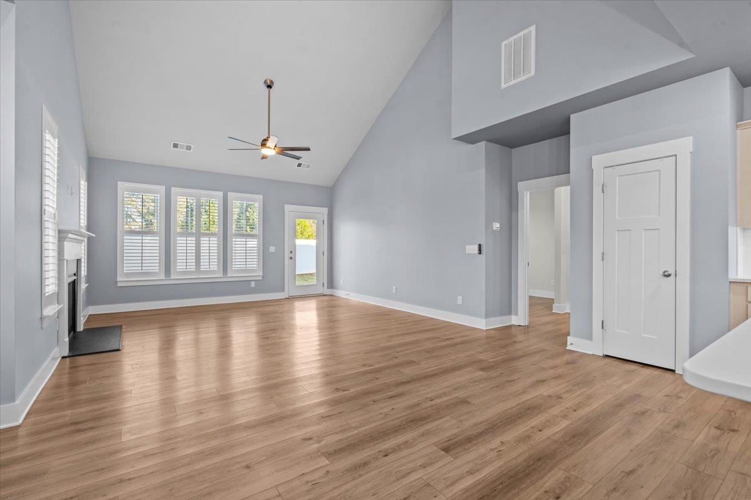
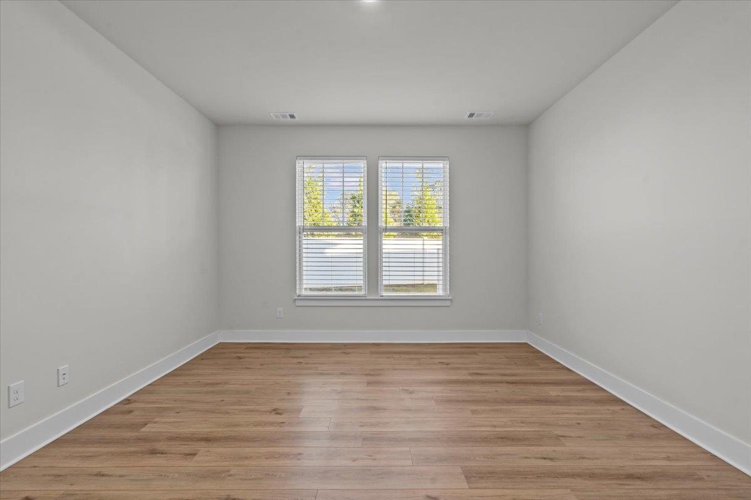
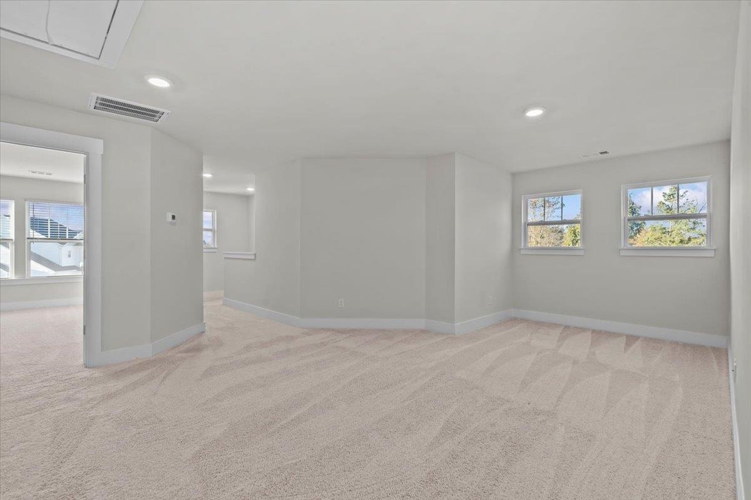
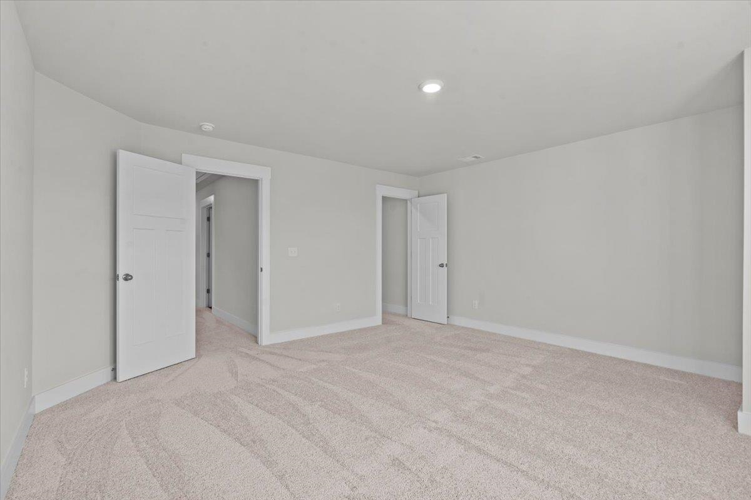
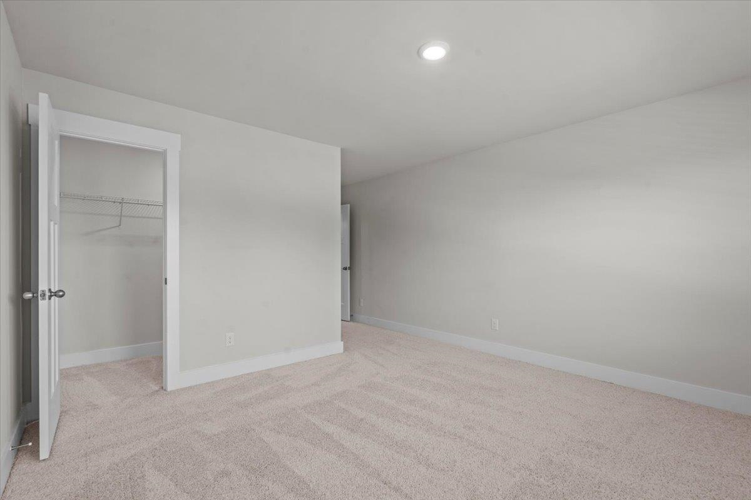
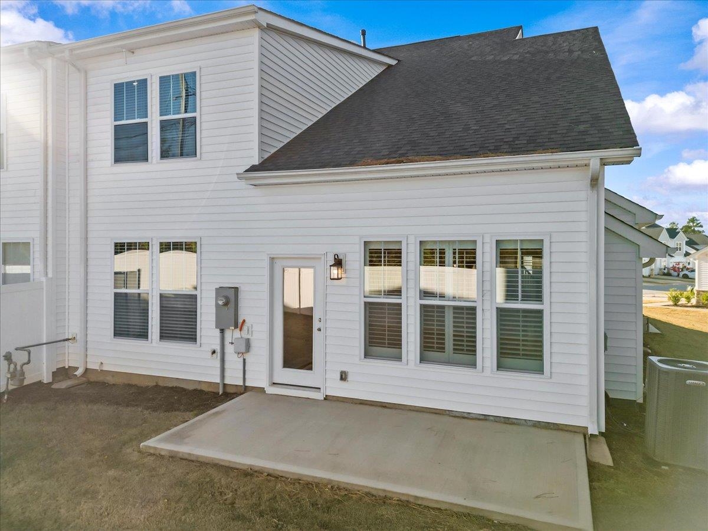
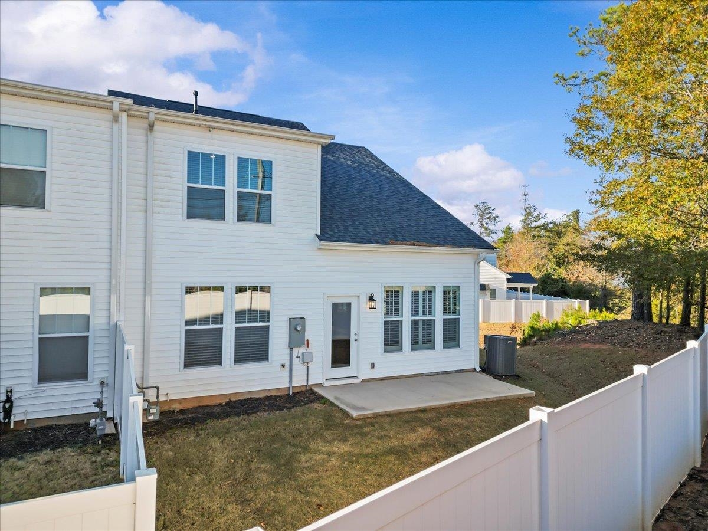
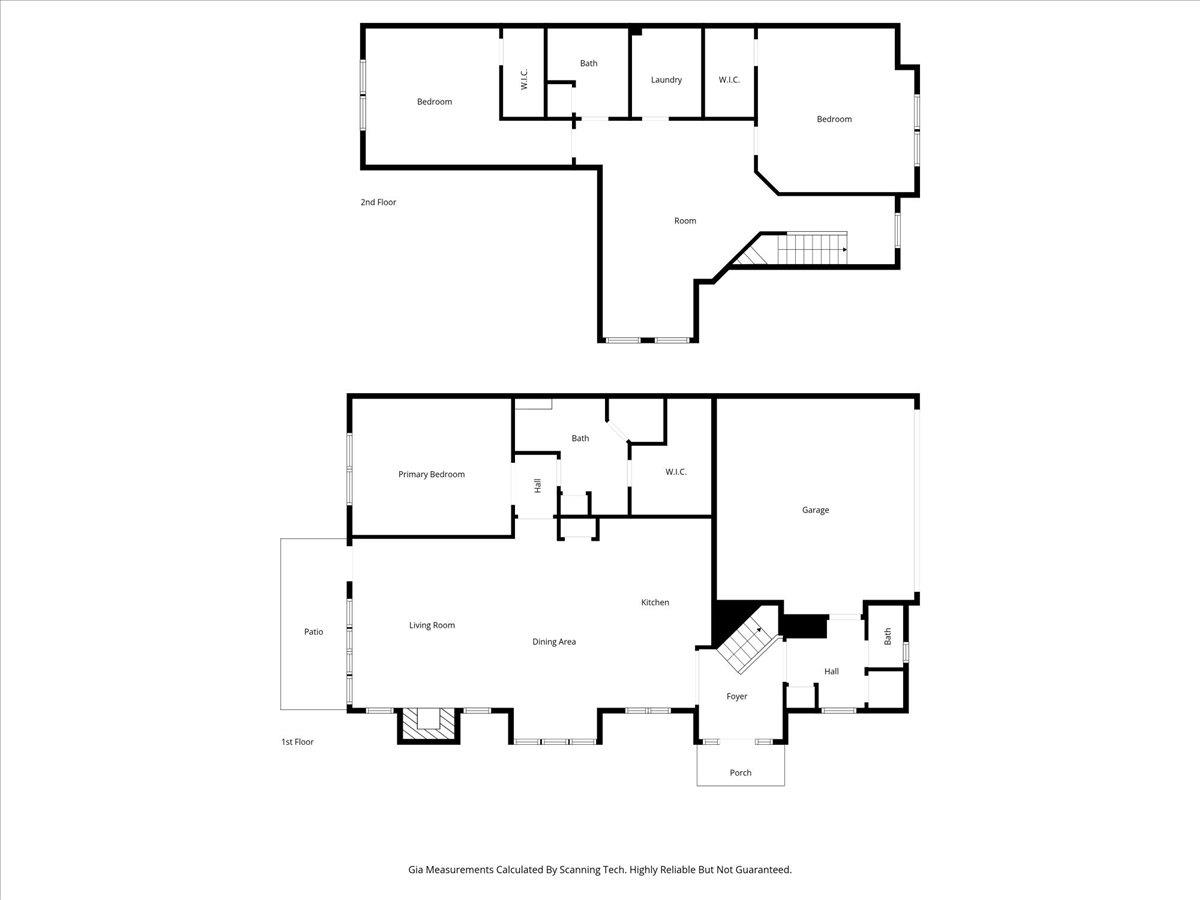
Nestled in the welcoming Wadsworth Manor community of Spartanburg, South Carolina, 1536 Shallons Court presents a fresh canvas for modern living in a vibrant, growing city. This new like new townhome, spans over 2,000 square feet with three bedrooms and two and half bathrooms, designed for effortless flow and everyday comfort on a low-maintenance lot where lawn care stays handled. Step into an inviting open floor plan where the chef's kitchen takes center stage, equipped with sleek stainless steel appliances, a spacious island, and granite countertops that connect seamlessly to the living and dining areas. Vaulted ceilings draw the eye upward, enhancing the sense of airiness, while large windows invite natural light to illuminate every corner. The primary suite anchors the main level with a private bath and generous walk-in closet, complemented by a convenient laundry room for streamlined routines. Upstairs, two additional bedrooms share a full bath, with a versatile loft space ready for a home office, play area, or media nook—plus a second laundry room to keep upstairs living self-contained and efficient. Smart home features, including upgraded finishes like luxury vinyl plank flooring and designer lighting, add a touch of contemporary elegance throughout. Positioned just minutes from I-85 and I-26, this residence connects you effortlessly to Spartanburg's dynamic scene: Target and Costco for daily errands, USC Upstate for higher education pursuits, and the Greenville-Spartanburg International Airport for easy travel. Within the acclaimed Spartanburg District 6 schools and close to downtown's shops, dining, and cultural gems, it captures the essence of a thriving Upstate hub voted among America's fastest-growing cities. Discover the potential of this turnkey townhome—arrange your visit today and envision the life awaiting at 1536 Shallons Court.
Property Details | ||
|---|---|---|
| Price | $319,900 | |
| Bedrooms | 3 | |
| Full Baths | 2 | |
| Half Baths | 1 | |
| Property Style | Craftsman | |
| Acres | 0.12 | |
| Property Type | Residential | |
| Sub type | Townhouse | |
| MLS Sub type | Townhouse | |
| Stories | 2 | |
| Features | Dishwasher,Disposal,Cook Top - Gas | |
| Exterior Features | Patio,Porch-Front,Windows - Tilt Out | |
| Year Built | 2023 | |
| Subdivision | Wadsworth Manor | |
| Roof | Architectural | |
| Heating | Forced Warm Air | |
| Foundation | Slab | |
| Lot Description | Level,Underground Utilities | |
| Laundry Features | 1st Floor,2nd Floor,Closet Style,Dryer - Electric Hookup,Stackable Accommodating,Washer Connection | |
| Parking Description | Attached Garage 2 Cars | |
| Parking Spaces | 2 | |
| Garage spaces | 2 | |
| Association Fee | 190 | |
| Association Amenities | Common Area,Lawn Maintenance,Street Lights | |
| Additional Rooms | Bonus | |
Geographic Data |
||
| Directions | Hwy 29 to Willis Rd across from Sparkle City Gymnastics | |
| County | Spartanburg | |
| Market Area | Spartanburg | |
Address Information | ||
| Address | 1536 Shallons, Spartanburg, SC 29301 | |
| Postal Code | 29301 | |
| City | Spartanburg | |
| State | SC | |
| Country | United States | |
Listing Information |
||
| Listing Office | Century 21 Blackwell & Co | |
| Listing Office Phone | 864-578-2120 | |
| Listing Office Email | tracy.doster@century21blackwell.com | |
| Listing Agent | Preston Inglee | |
| Listing Agent Phone | 864-578-2120 | |
School Information |
||
| District | 6 Sptbg Co | |
| Elementary School | 6-Westview | |
| Middle School | 6-Fair Forest | |
| High School | 6-Dorman High | |
MLS® Information |
||
| Days on market | 123 | |
| MLS® Status | Active | |
| Listing Date | Nov 14, 2025 | |
| Listing Last Modified | May 14, 2026 | |
| Tax Year | 2024 | |
| Tax Annual Amount | 6639 | |
| MLS® Area | Spartanburg | |
| MLS® # | 330914 | |
Forward this listing
Mortgage Calculator
This information is believed to be accurate, but without any warranty.