
141 Sugar Hill, Boiling Springs, SC 29316





















4 Beds
2 Full baths
2177 SqFt
Active
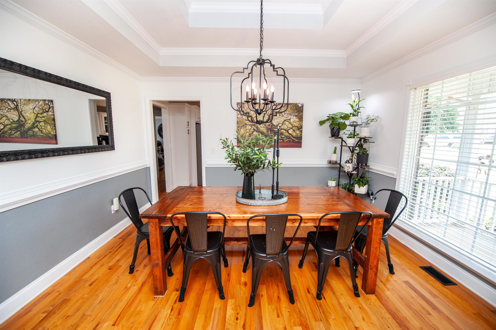
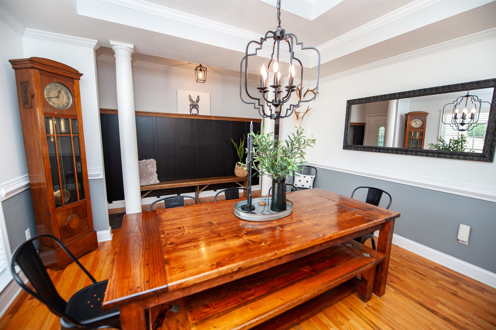
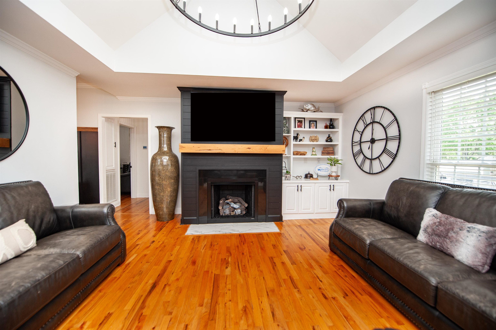
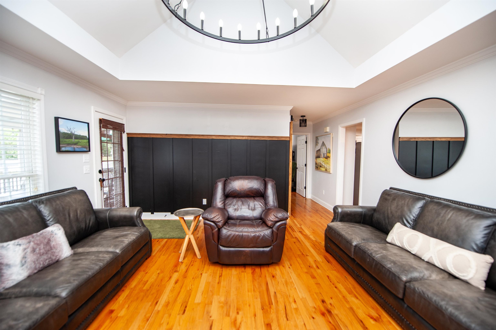
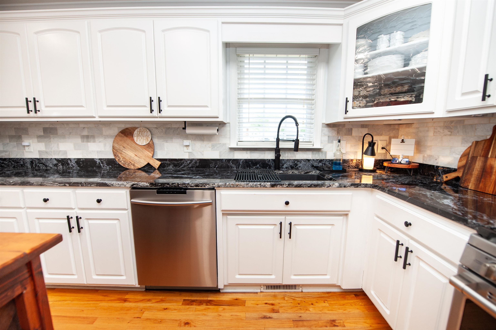
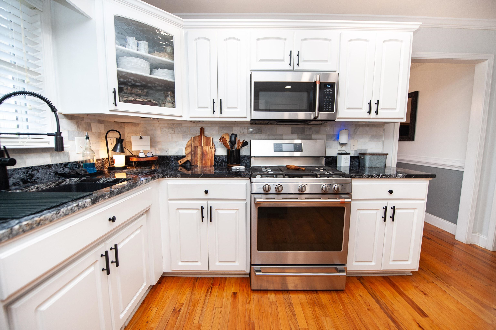
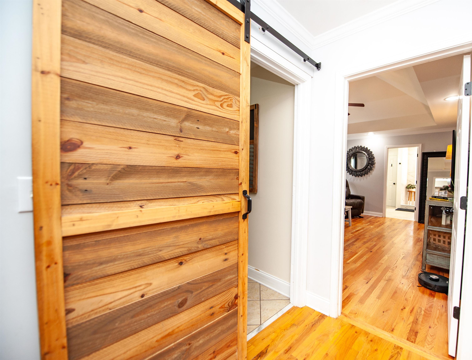
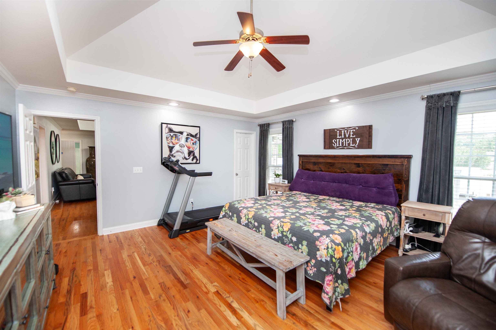
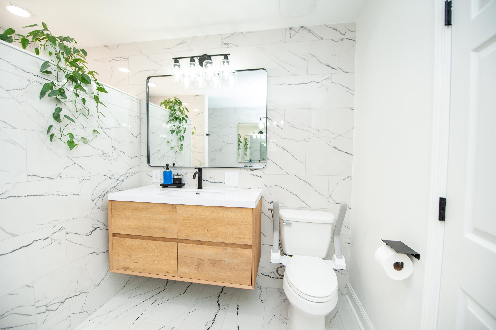
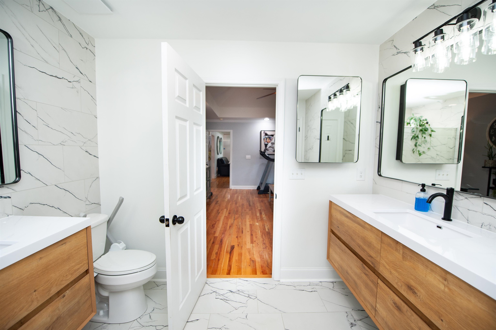
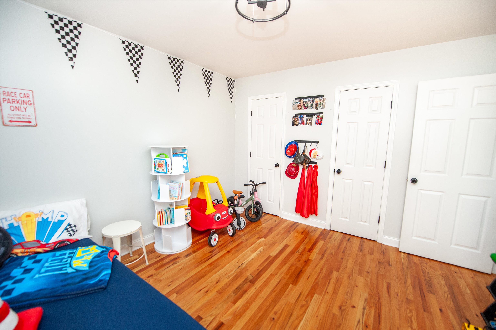
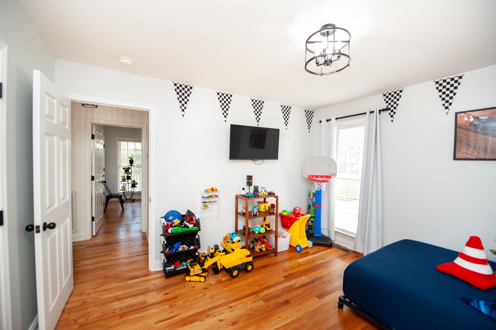
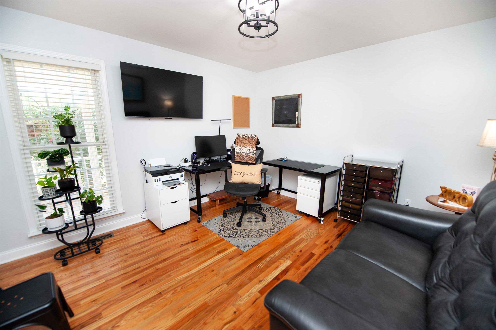
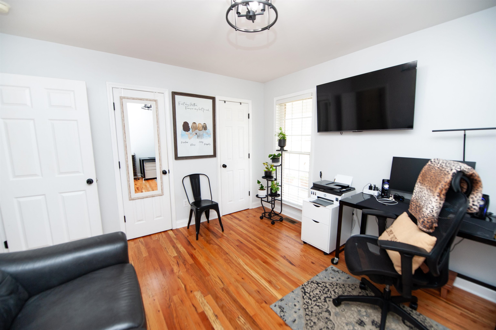
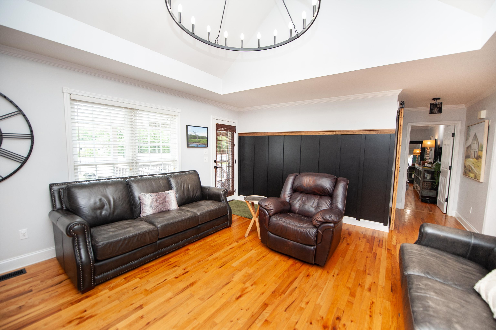
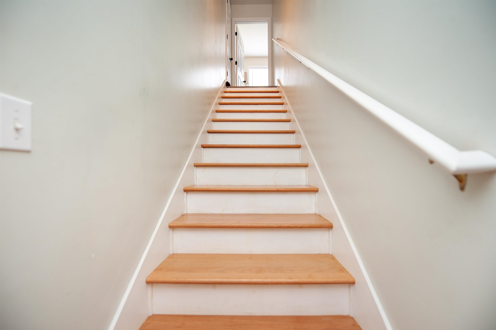
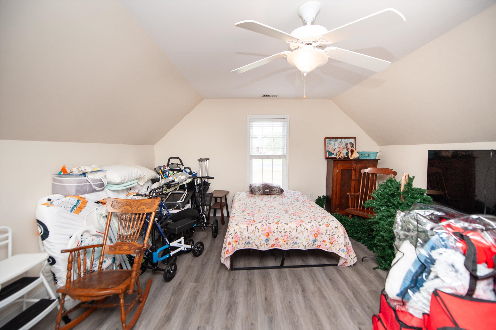
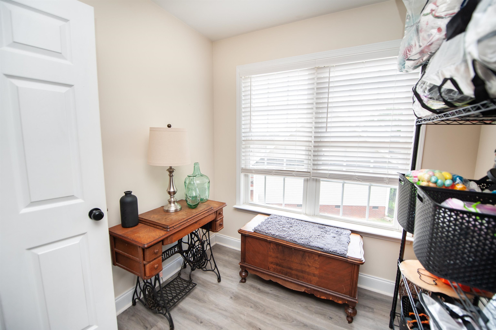
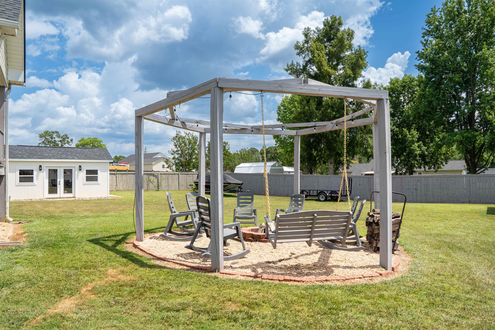
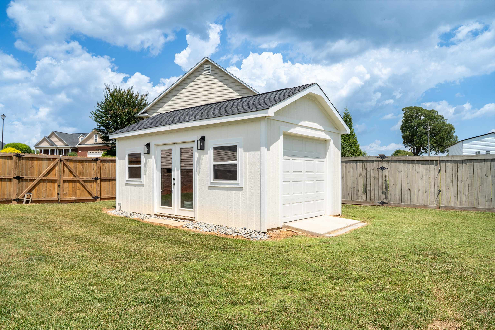
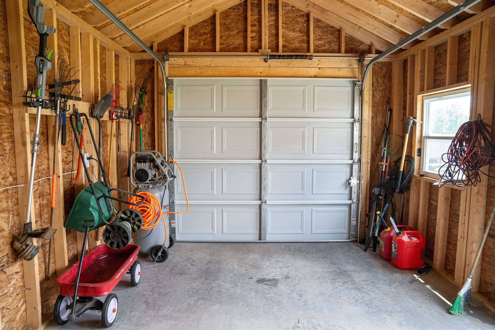
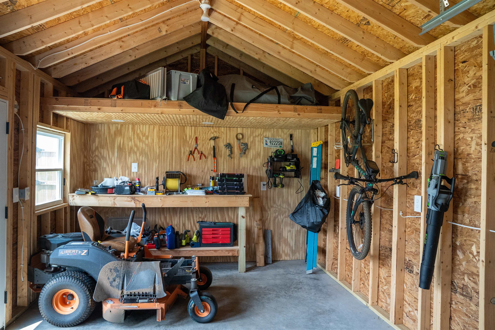
Come see this Custom, one owner home, with tons of updates and upgrades! This is a well maintained split bedroom floor plan with 4 bedrooms. The master Suite and 2 other bedrooms are on the main level. As you step onto the front porch you will find a peaceful setting that has so much room for swings and rocking chairs! When you enter into the home's foyer you will see the bright dining area and hardwood floors that continue throughout the living areas, kitchen and the bedrooms on the main level. The master bedroom features lots of space, two separate owner's closets and a completely remodeled and well planned out master bathroom with 2 separate vanities and large walk in shower. Upgrades in the master bathroom also include Delta faucets, Delta dual shower heads, new toilet, large framed mirrors, new light fixtures and new ceiling lights. The guest bathroom has upgraded faucets and granite with a large framed mirror and updated shower fixtures and toilet. The other 3 bedrooms are spacious and have upgraded fixtures. The upstairs bedroom is large and has a sitting area and LVP flooring. The kitchen has upgraded ceiling lights, granite counter tops, and stainless steel appliances. The center island rolls and can be removed if so desired. All the fixtures in the home have been upgraded and all the door knobs, locks, and hinges throughout the home have been replaced. The fireplace has just been upgraded to include the new firebox, gas logs, shiplap, and mantel. The main level HVAC system was replaced in April, The roof is only 6 years old, The garage door and door opener are new. There are ring camera flood lights and doorbell that will convey with the property. Outside you will find a spacious and freshly stained covered deck and an extended open deck for grilling and hanging out along with a pergola with a swing and a firepit. There is also a beautiful outbuilding, built on site to match the home, on a cement slab, with side doors and a garage door, electricity, and dusk to dawn side lights. This home has been well cared for and is move in ready! Call to schedule a visit! If preferred lender is used, they are offering up to $2500 in closing cost! Seller had a home inspection done prior to listing and that can be made available upon request. There is an existing termite bond on the home that is transferrable.
Property Details | ||
|---|---|---|
| Price | $464,500 | |
| Bedrooms | 4 | |
| Full Baths | 2 | |
| Half Baths | 0 | |
| Property Style | Ranch | |
| Acres | 0.55 | |
| Property Type | Residential | |
| Sub type | SingleFamilyResidence | |
| MLS Sub type | Single Family | |
| Stories | 1 | |
| Features | Dishwasher,Disposal,Cook Top - Gas,Oven - Gas,Range Free Standing,Microwave - Built In,Range - Gas | |
| Exterior Features | Deck,Porch-Front,Windows - Tilt,Porch - Covered Back | |
| Year Built | 2004 | |
| Subdivision | Masons Crossing | |
| Roof | Composition Shingle | |
| Heating | Heat Pump | |
| Foundation | Crawl Space | |
| Lot Description | Corner,Level,Fenced Yard | |
| Laundry Features | 1st Floor,Dryer - Electric Hookup,Walk-In,Washer Connection | |
| Parking Description | Attached,Garage,Door Opener,Side/Rear Entry,Attached Garage 2 Cars,Keypad Entry,Driveway | |
| Parking Spaces | 2 | |
| Garage spaces | 2 | |
| Association Fee | 195 | |
| Association Amenities | Common Area,Street Lights | |
| Additional Rooms | Attic,Main Fl Master Bedroom,Workshop | |
Geographic Data |
||
| Directions | Hwy 9 towards Boiling Springs. Turn right on Blalock road. Turn right on Old furnace Road. and then left on Mason Road. Turn left into Mason's Crossing subdivision and then left on Sugar Hill Court. | |
| County | Spartanburg | |
| Market Area | Boiling Springs | |
Address Information | ||
| Address | 141 Sugar Hill, Boiling Springs, SC 29316 | |
| Postal Code | 29316 | |
| City | Boiling Springs | |
| State | SC | |
| Country | United States | |
Listing Information |
||
| Listing Office | Keller Williams Realty | |
| Listing Office Phone | 864-574-6000 | |
| Listing Office Email | skipk@kw.com | |
| Listing Agent | Amy Cunningham | |
| Listing Agent Phone | 864-574-6000 | |
School Information |
||
| District | 2 Sptbg Co | |
| Elementary School | 2-Boiling Springs | |
| Middle School | 2-Rainbow Lake Middle School | |
| High School | 2-Boiling Springs | |
MLS® Information |
||
| Days on market | 27 | |
| MLS® Status | Active | |
| Listing Date | Jun 30, 2026 | |
| Listing Last Modified | Jul 27, 2026 | |
| Tax Year | 2025 | |
| Tax Annual Amount | 1563 | |
| MLS® Area | Boiling Springs | |
| MLS® # | 339005 | |
Forward this listing
Mortgage Calculator
This information is believed to be accurate, but without any warranty.