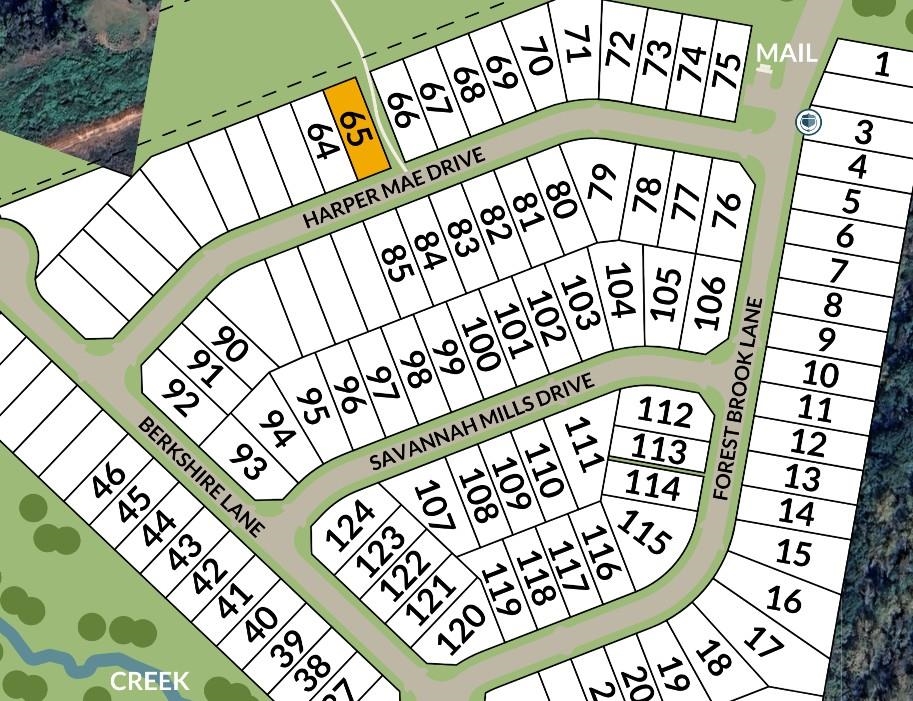
1448 Harper Mae, Spartanburg, SC 29303
Welcome home to the Tyndall Plan, a thoughtfully designed two-story home offering comfort, functionality, and modern style. Enter from the two-car garage into an open-concept main living area where the spacious kitchen flows seamlessly into the family room—perfect for entertaining guests or enjoying cozy nights at home. The oversized center island serves as the heart of the home, creating the ideal gathering space for family and friends. The kitchen features a large closet pantry, abundant storage, and convenient access to the garage for easy grocery unloading. A versatile drop zone adds the perfect spot for backpacks, keys, or a family charging station. Upstairs, you'll find two generously sized secondary bedrooms, a spacious loft/flex area ideal for a home office, study nook, playroom, or media space, and a stunning primary suite featuring two walk-in closets for exceptional storage and organization. Located in the desirable Spartanburg School District 6 area, this home offers the perfect balance of peaceful suburban living and everyday convenience. Enjoy easy access to shopping, dining, entertainment, and major commuter routes while still enjoying the charm of a welcoming neighborhood. The Tyndall isn't just a floor plan—it's a place you'll love to call home.
Property Details | ||
|---|---|---|
| Price | $292,915 | |
| Bedrooms | 3 | |
| Full Baths | 2 | |
| Half Baths | 1 | |
| Property Style | Contemporary | |
| Lot Size | 45'125'45'125' | |
| Acres | 0.13 | |
| Property Type | Residential | |
| Sub type | SingleFamilyResidence | |
| MLS Sub type | Single Family | |
| Stories | 2 | |
| Features | Dishwasher,Disposal,Refrigerator,Oven - Gas,Microwave - Built In,Range - Gas | |
| Exterior Features | Windows - Insulated,Patio,Vinyl/Aluminum Trim,Windows - Tilt | |
| Year Built | 2026 | |
| Subdivision | Westbriar Woods | |
| Roof | Architectural | |
| Heating | Forced Warm Air | |
| Foundation | Slab | |
| Lot Description | Level | |
| Laundry Features | 1st Floor,Walk-In,Washer Connection,Dryer - Electric Hookup | |
| Parking Description | Garage | |
| Parking Spaces | 2 | |
| Garage spaces | 2 | |
| Association Fee | 300 | |
| Association Amenities | Common Area,Street Lights | |
| Additional Rooms | Loft,Office/Study | |
Geographic Data | ||
| Directions | From I-26, exit on New Cut Rd. Head west on New Cut Rd 1.4 miles. Turn left on Forestbrook Lane. Continue on Forestbrook Ln one quarter of a mile. Turn right on Savannah Mills Dr. Please check in at Model Home. | |
| County | Spartanburg | |
| Market Area | Spartanburg | |
Address Information | ||
| Address | 1448 Harper Mae, Spartanburg, SC 29303 | |
| Postal Code | 29303 | |
| City | Spartanburg | |
| State | SC | |
| Country | United States | |
Listing Information | ||
| Listing Office | SM South Carolina Brokerage, L | |
| Listing Office Phone | 864-900-2278 | |
| Listing Office Email | williamscg@stanleymartin.com | |
| Listing Agent | David Beech | |
| Listing Agent Phone | 864-900-2278 | |
School Information | ||
| District | 6 Sptbg Co | |
| Elementary School | 6-Fairforest | |
| Middle School | 6-Fair Forest | |
| High School | 6-Dorman High | |
MLS® Information | ||
| Days on market | 72 | |
| MLS® Status | Active | |
| Listing Date | Jul 9, 2026 | |
| Listing Last Modified | Sep 19, 2026 | |
| Tax Year | 2026 | |
| Tax Annual Amount | 0 | |
| MLS® Area | Spartanburg | |
| MLS® # | 339286 | |